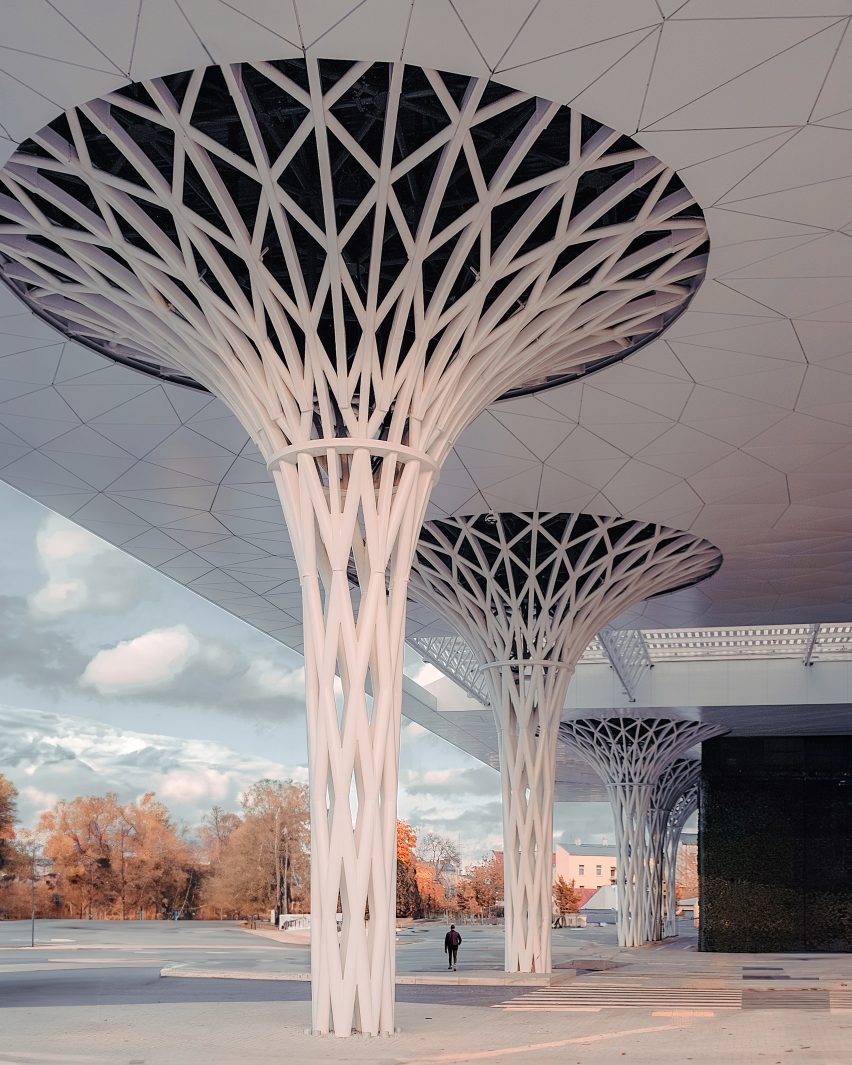
I’m learning Rhino and starting to explore Grasshopper. I’d like to recreate a column and roof design similar to this inspiration from the Metropolitan Station in Lublin, especially the column and roof geometry and its subdivisions.
Could anyone point me toward the appropriate workflow, Rhino commands, or Grasshopper components to learn?
please do yourself a favor and don’t skip the thing everyone skips.
in rhino itself, go to help>learn Rhino>tutorials and samples>level 1 and level 2 pdf.
these are the level 1 and level 2 classes with all the supporting files to complete them. This is the fastest easiest way to get up and running with Rhino, and yet everyone overlooks it.
for your project Multipipe, array polar and creating good curves are skills you will focus on.
for this you’d need to know:
how to draw curves (for the profile of the column)
how to do a revolution surface from the profile curves (for the columns)
how to extract isocurves from the revolution surface (for the vertical members of the column)
how to divide the curves and filter the data (to get the starting and end points for the diagonal members of the column)
how to use sweep with custom profiles
how to trim and boolean geometry
for the roof you need to know how to create and arrange lines for the tessellation pattern and use those to create the panels on the bottom of the roof